
New Construction - Primary on Main - Eco Friendly
Address
10667 Steinahatchee Lane, NEW PORT RICHEY, FL
Price
$ 603,685
Property Attributes
- MLS#TB8544954
- TypeSingle Family
- Listing Status Active
- CountyPasco
- CityNEW PORT RICHEY
- AreaNew Port Richey/Seven Springs/Trinity
- NeighborhoodLONGLEAF NEIGHBORHOOD FOUR PHASE I
- Zip34655
- StyleTraditional
- Year Built2026
- Price$ 603,685
- Bedrooms4
- Full Bathrooms3
- Half Bathrooms0
- Sqr Footage2071
- Lot Size0.14 Acres
Data Source:
Stellar MLS
Property Description
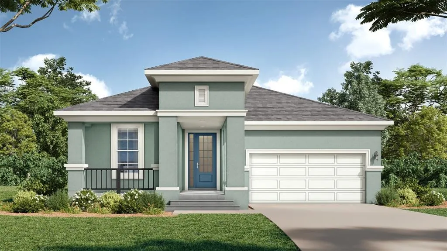
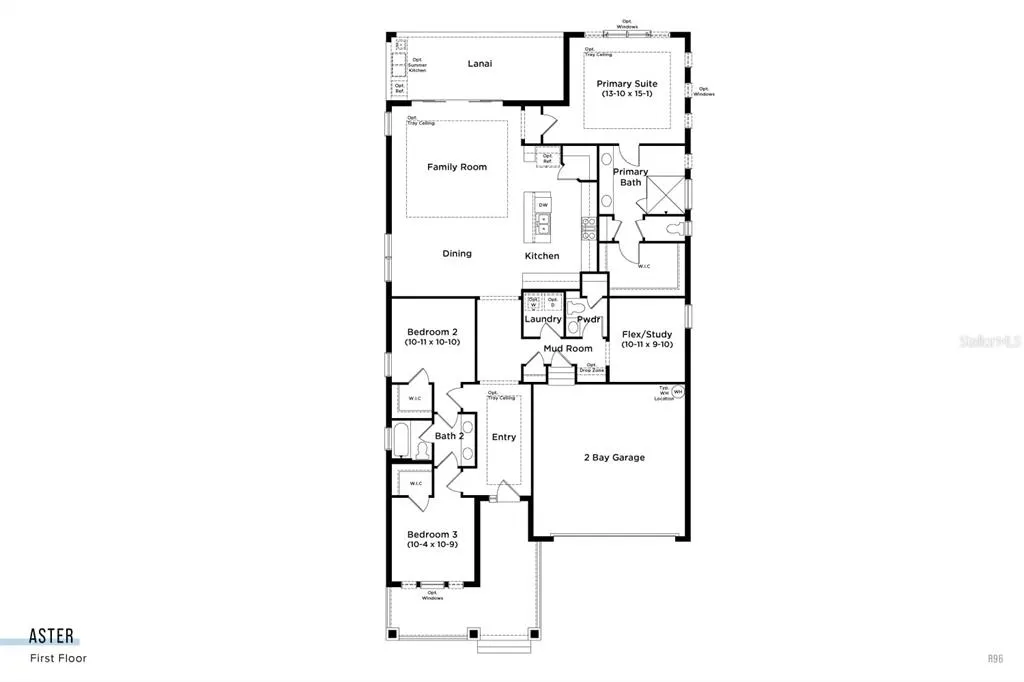
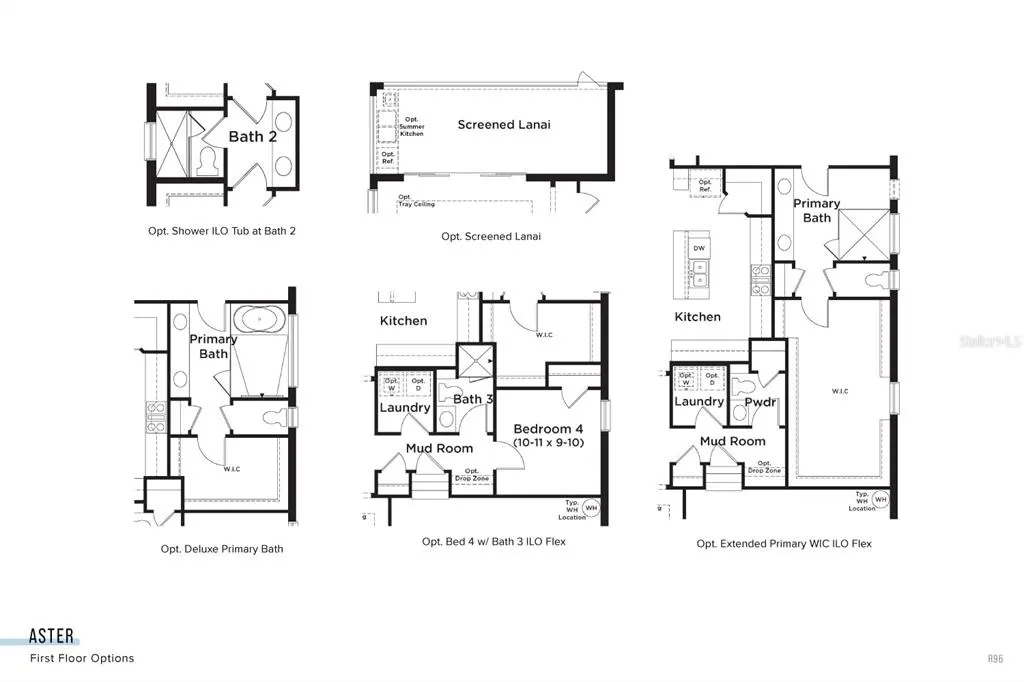
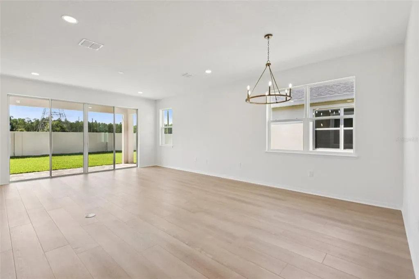
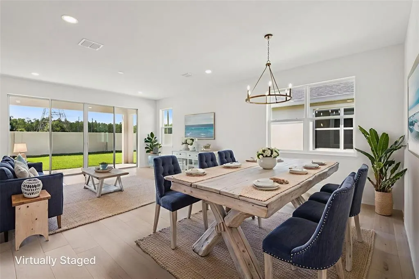
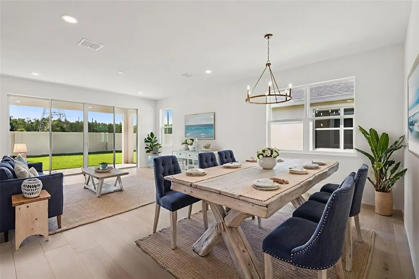
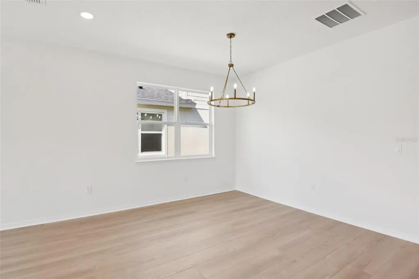
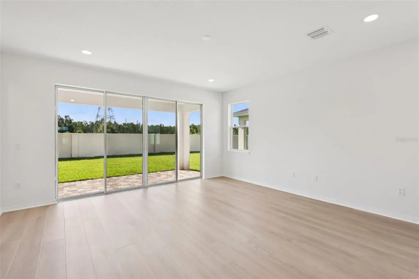
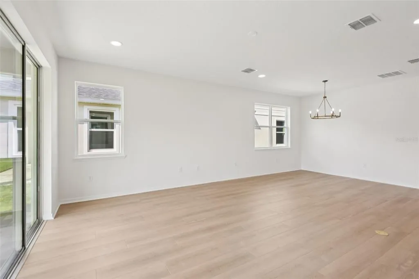
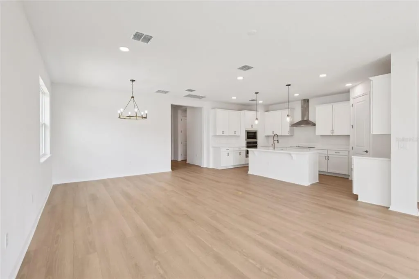
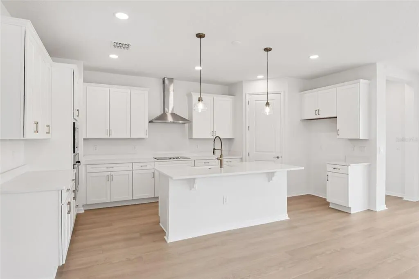
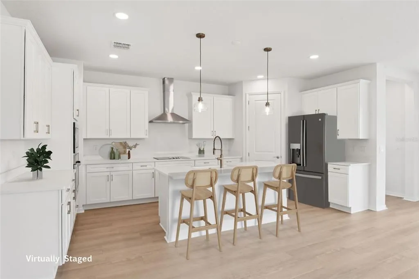
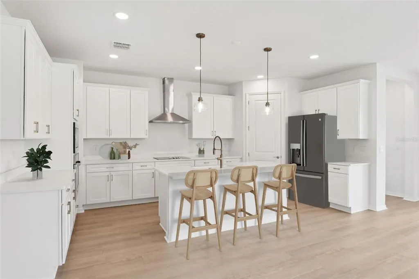
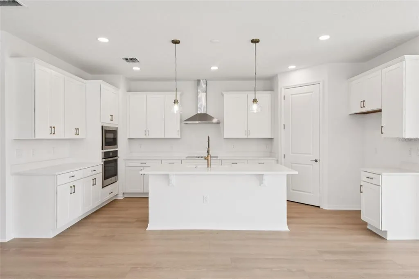
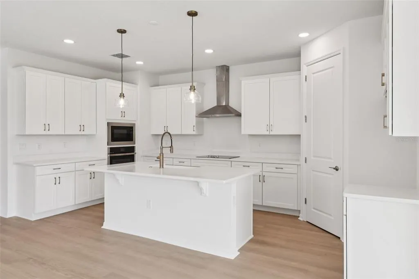
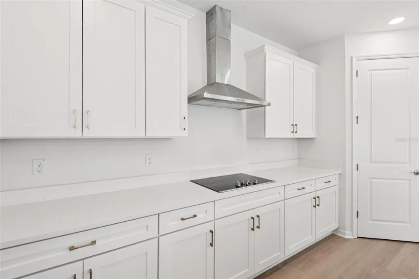
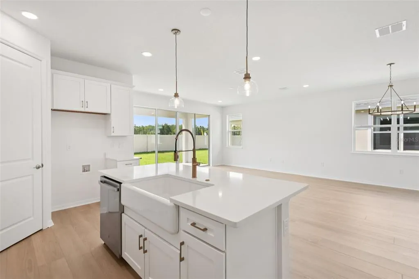
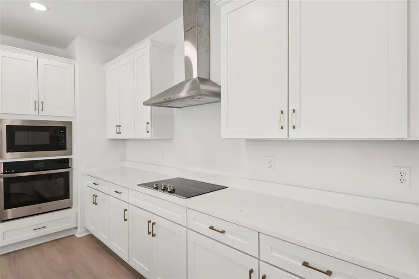
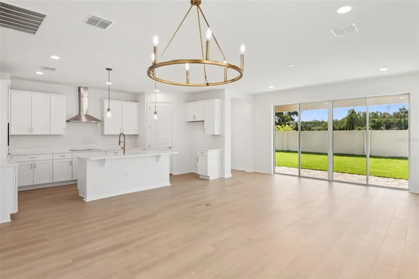
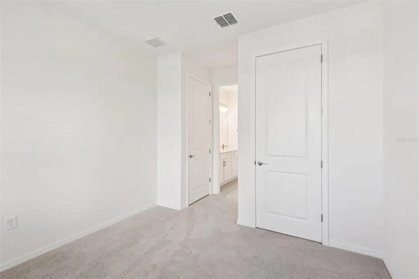
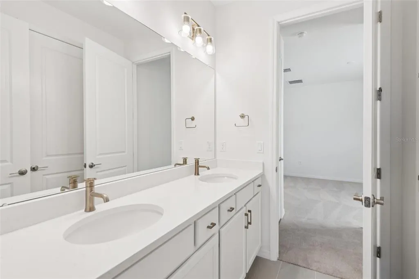
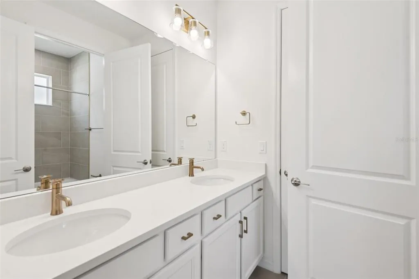
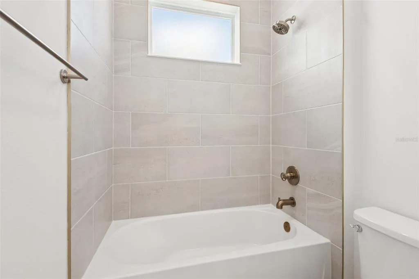
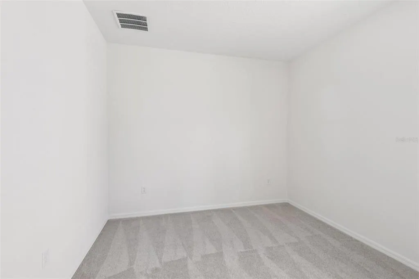
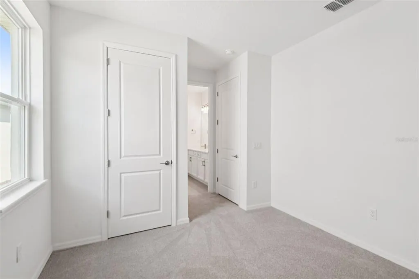
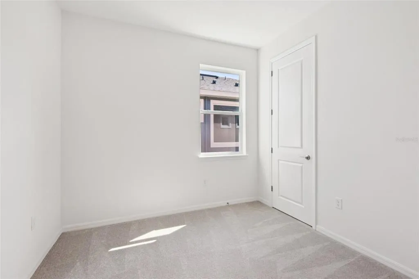
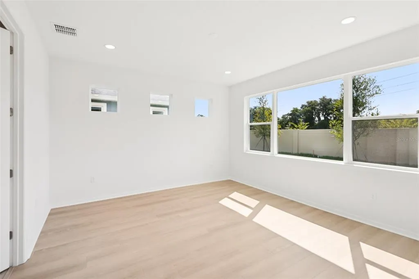
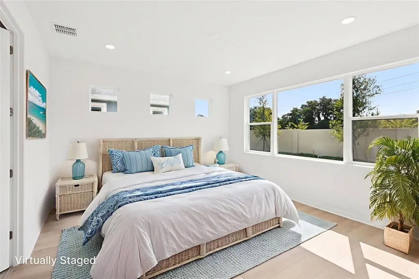
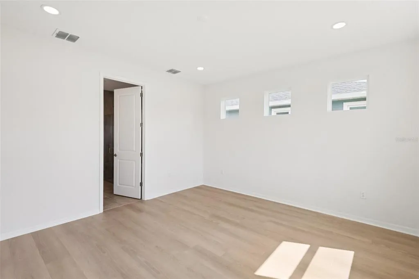
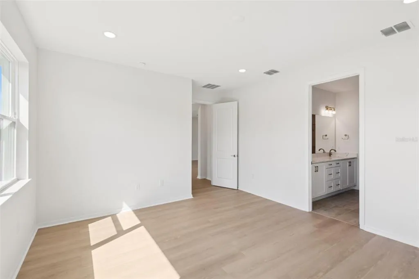
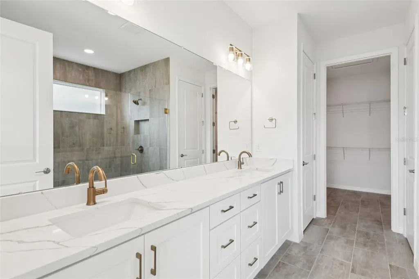
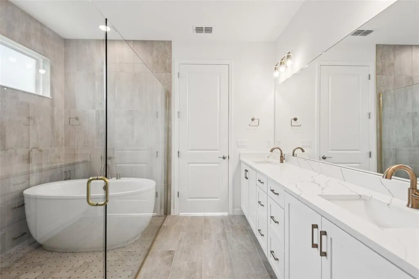
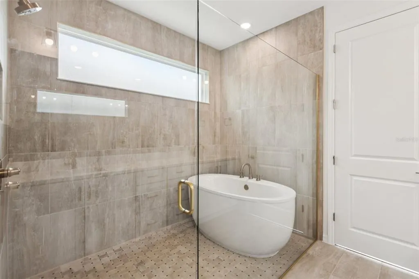
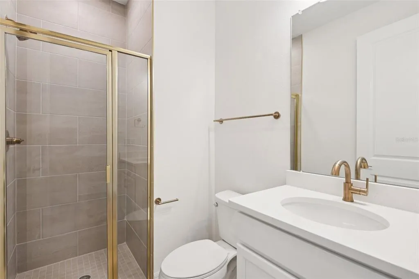
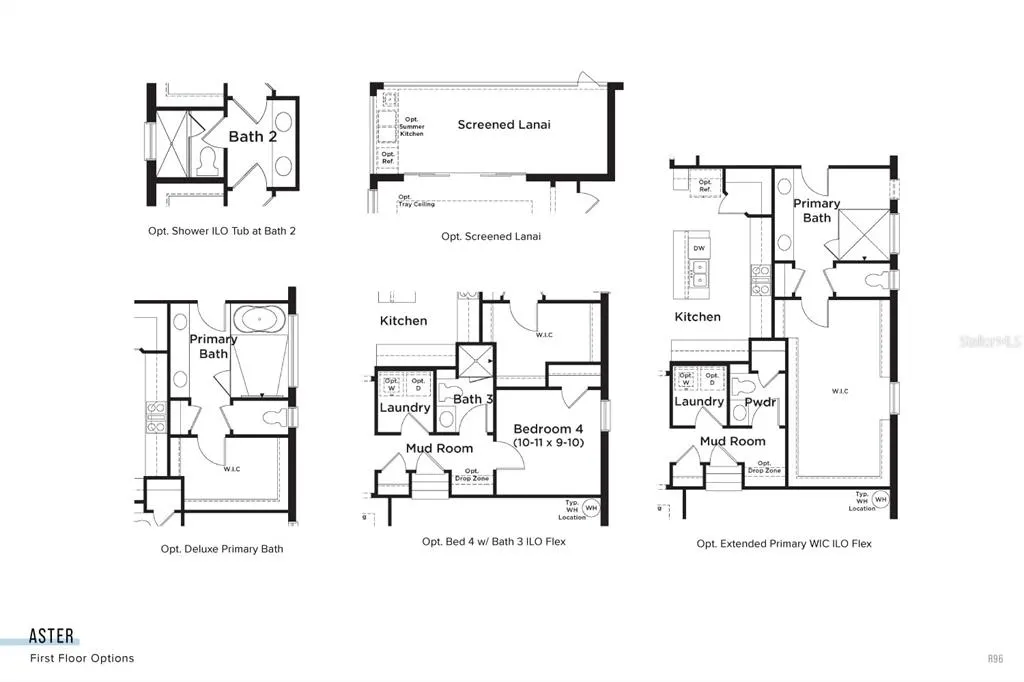
Pre-Construction. To be built. **OFFERING UP TO $50K IN FLEX CASH WITH USE OF BUILDERS APPROVED LENDER AND TITLE FOR A LIMITED TIME.** *Flex Cash can be used to pay closing cost, prepaid expenses, or other eligible costs.* Additional builder promotions may be available on select homes, homesites, and financing programs.* Welcome to the Aster Home Plan at Primrose at Longleaf in New Port Richey, FL. This 4-bed, 3-bath home features open-concept living and a 2-car garage for added convenience with a Classical front elevation. Inside, a soft beige Luxury Vinyl Plank adorns the floors with no carpet in sight. The Kitchen features upgraded cabinets, luxury quartz countertops, a cast iron sink, and luxury Kohler kitchen fixtures. As you enter the Primary Bedroom, you are greeted with upgraded window package to bring extra natural lighting into the room. In the Deluxe Primary Bathroom, luxury tile runs throughout the floors and walls leading to an upgraded freestanding, quartz countertops, and enhanced cabinetry. Nestled in one of New Port Richey’s most desirable neighborhoods, this Aster is ready for you to make it your own—schedule your tour today and step into the home of your dreams! *Photos may not be of actual home. Photos may be of similar home/floorplan if home is under construction. Please implement this description:
| Elementary School | Middle School | High School |
|---|---|---|
| Longleaf Elementary-PO Elementary School | River Ridge Middle-PO Middle School | River Ridge High-PO High School |
| Price History | |
|---|---|
| 9/3/2026 | Listed $603,685 |
General Features
| Sewer | Public Sewer |
|---|---|
| Heating | Central,Electric,Heat Pump |
| Cooling | Central Air |
| Utilities | BB/HS Internet Available,Electricity Connected,Public,Sewer Connected,Underground Utilities,Water Connected |
| Possession | Close Of Escrow |
| Roof | Shingle |
| Appliances | Built-In Oven,Cooktop,Dishwasher,Disposal,Electric Water Heater,Microwave |
| Zoning | MPUD |
| HOA Fee | 185 |
| Garage Spaces | 2 |
| Association Fee Includes | Community Pool,Manager |
| Architectural Style | Traditional |
| Security Features | Smoke Detector(s) |
| Construction Materials | Concrete,Stucco |
| Pets Allowed | Yes |
| Year Built | 2026 |
| Levels | One |
| Property Subtype | Single Family Residence |
| Tax Year | 2025 |
| Ownership | Fee Simple |
| Community Features | Community Mailbox,Deed Restrictions,Dog Park,Irrigation-Reclaimed Water,Playground,Pool,Sidewalks,Tennis Court(s) |
| Assoc Fee Paid Per | Annually |
| County | Pasco |
| New Construction | true |
| Property Type | Residential |
| Association Amenities | Playground,Pool |
| Attached Garage | true |
| Subdivision Name | LONGLEAF NEIGHBORHOOD FOUR PHASE I |
| Facing Direction | South |
| Garage Y/N | true |
| Green Water Conservation | Gray Water System,Irrigation-Reclaimed Water |
| Total Rooms | 10 |
| Full Baths | 3 |
| Status | Active |
| Directions | Take FL-589 N/FL-589 Toll N to FL-54 W in Odessa. Take exit 19 from FL-589 N/FL-589 Toll N. Turn Left onto FL-54 W. Turn Right on Starkey Blvd. Travel 1 mile and turn left on Fanning Springs, turn left on Rocky Island Road. |
| High School | River Ridge High-PO |
| City | NEW PORT RICHEY |
| Association Name | Longleaf Neighborhood Association |
| Senior Community Y/N | false |
| MLS Area | 34655 - New Port Richey/Seven Springs/Trinity |
| Lot Size Units | Square Feet |
| Lot Size Square Feet | 6098 |
| Carport Y/N | false |
| Listing Terms | Cash,Conventional,FHA,VA Loan |
| Elementary School | Longleaf Elementary-PO |
| Property Attached Y/N | false |
| Land Lease Y/N | false |
| Home Warranty Y/N | true |
| Middle/Junior High School | River Ridge Middle-PO |
| Property Condition | Pre-Construction |
| Additional Parcels Y/N | false |
| Lease Considered Y/N | true |
| Virtual Tour | https://www.propertypanorama.com/instaview/stellar/TB8544954 |
| Building Area Units | Square Feet |
| Living Area Units | Square Feet |
| Builder Name | DRB Homes |
| Standard Status | Active |
| Occupancy Type | Vacant |
| TaxOtherAnnualAssessmentAmount | 3349 |
| Tax Lot | 13 |
| Legal Description | Not available |
| Minimum Lease | 6 Months |
| Water Access Y/N | false |
| Monthly HOA Amount | 15.42 |
| Water View Y/N | false |
| Flood Zone Code | X |
| In Law Suite YN | false |
| Flood Zone Code X | Yes |
Interior Features
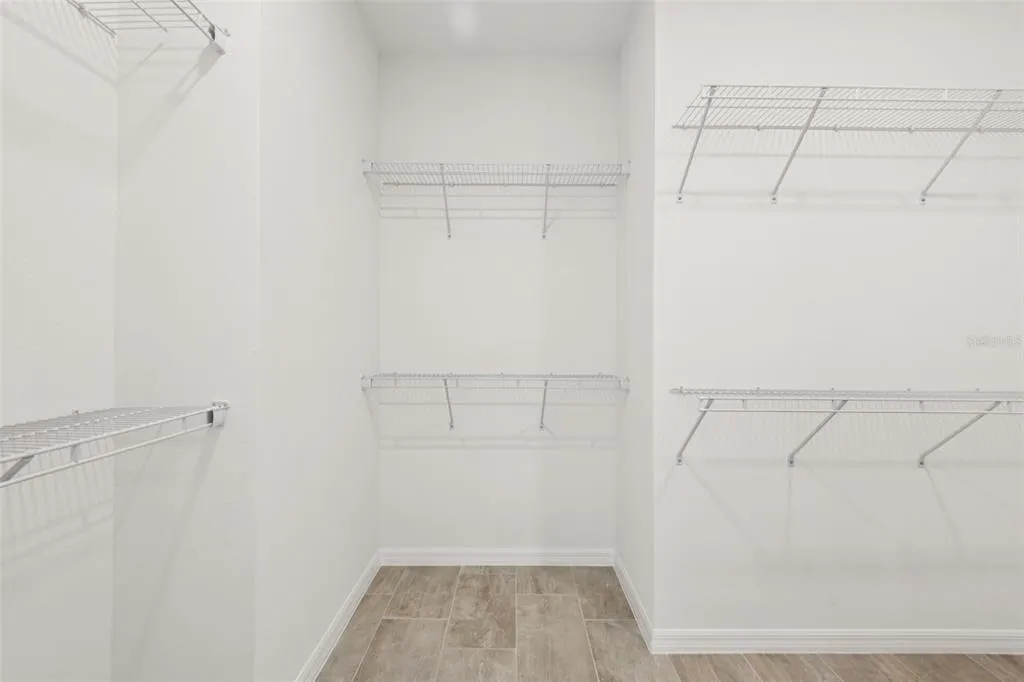
| Interior Amenities | High Ceilings,Primary Bedroom Main Floor,Smart Home,Tray Ceiling(s),Walk-In Closet(s) |
|---|---|
| Flooring | Luxury Vinyl,Tile |
| Furnished Y/N | Unfurnished |
| Air Conditioning Y/N | true |
| Heating Y/N | true |
| Window Features | Double Pane Windows,Low-Emissivity Windows |
| Fireplace Y/N | false |
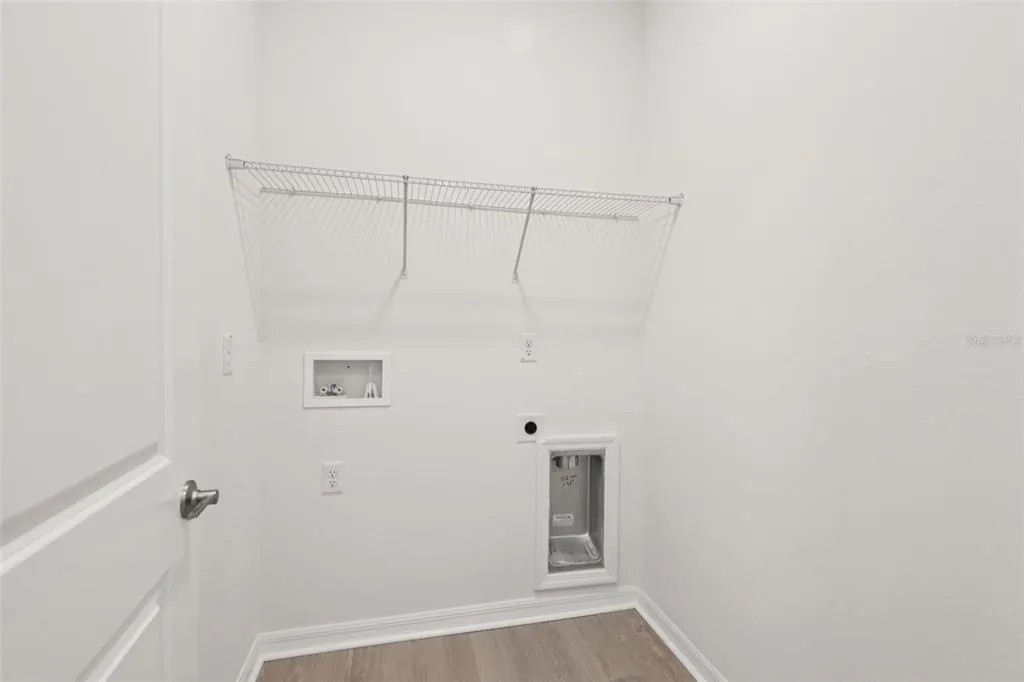
| Laundry Features | Electric Dryer Hookup,Washer Hookup |
| Total Bedrooms | 4 |
| LivingAreaSource | Builder |
| Total Baths | 3 |
Exterior Features
| Exterior Amenities | Gray Water System,Hurricane Shutters,Irrigation System,Lighting,Sidewalk,Sliding Doors |
|---|---|
| Vegetation | Trees/Landscaped |
| Parking Features | Driveway,Garage Door Opener |
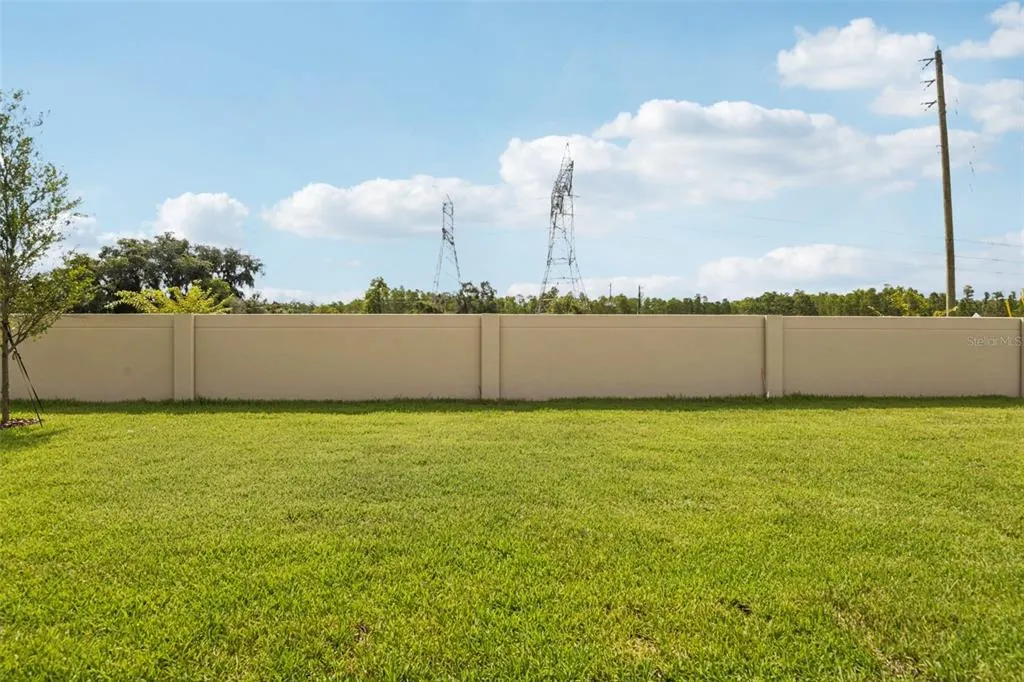
| Lot Features | Cleared,In County,Landscaped,Level,Sidewalk |
| Water Source | Public |
| Lot Size Area | 6098 |
| Foundation Details | Slab |
| Building Area Total | 2950 |
| Lot Size Acres | 0.14 |
| Road Surface Type | Paved,Asphalt |
| Private Pool | false |
| Waterfront Y/N | false |
| Covered Spaces | 2 |
| Road Frontage Type | Street Paved |
| Builder Model | Aster |
| Road Responsibility | Public Maintained Road |
Amenities
- Foreclosure
- Views
- Short Sale
- New Construction
- Adult 55+
- Lease To Own
- No HOA Fees
- Furnished
- Primary On Main
- Air Conditioning
- Seller Finance
- Green
- Fixer Upper
- Horse
- Golf
- Fireplace
- Deck
- Garage
- Basement
- Pool
Property vs Single Family Average in 34655
Price
Year Built
 Copyright © MFRMLS.com All information deemed reliable but not guaranteed. All properties are subject to prior sale, change or withdrawal. Neither listing broker(s) or information provider(s) shall be responsible for any typographical errors, misinformation, misprints and shall be held totally harmless. Listing(s) information is provided for consumers personal, non-commercial use and may not be used for any purpose other than to identify prospective properties consumers may be interested in purchasing. Information on this site was last updated Last updated on September 21, 2026 8:38 PM UTC The listing information on this page last changed on Last updated on September 21, 2026 8:38 PM UTCd. The data relating to real estate for sale on this website comes in part from the Internet Data Exchange program of MFR MLS.
All information deemed reliable but not guaranteed. All properties are subject to prior sale, change or withdrawal. Neither listing broker(s) or information provider(s) shall be responsible for any typographical errors, misinformation, misprints and shall be held totally harmless. Listing(s) information is provided for consumers personal, non-commercial use and may not be used for any purpose other than to identify prospective properties consumers may be interested in purchasing.
Updated on September 21, 2026 8:38 PM UTC
Copyright © MFRMLS.com All information deemed reliable but not guaranteed. All properties are subject to prior sale, change or withdrawal. Neither listing broker(s) or information provider(s) shall be responsible for any typographical errors, misinformation, misprints and shall be held totally harmless. Listing(s) information is provided for consumers personal, non-commercial use and may not be used for any purpose other than to identify prospective properties consumers may be interested in purchasing. Information on this site was last updated Last updated on September 21, 2026 8:38 PM UTC The listing information on this page last changed on Last updated on September 21, 2026 8:38 PM UTCd. The data relating to real estate for sale on this website comes in part from the Internet Data Exchange program of MFR MLS.
All information deemed reliable but not guaranteed. All properties are subject to prior sale, change or withdrawal. Neither listing broker(s) or information provider(s) shall be responsible for any typographical errors, misinformation, misprints and shall be held totally harmless. Listing(s) information is provided for consumers personal, non-commercial use and may not be used for any purpose other than to identify prospective properties consumers may be interested in purchasing.
Updated on September 21, 2026 8:38 PM UTC
