
Views - Primary on Main





Address
8531 E Fort Cooper Road, INVERNESS, FL
Price
$ 569,900
Property Attributes
- MLS#OM732337
- TypeSingle Family
- Listing Status Pending
- CountyCitrus
- CityINVERNESS
- AreaInverness
- NeighborhoodFAIRWAY LANE UNREC
- Zip34450
- StyleSingle Family Residence
- Year Built1988
- Taxes$ 1739
- Price$ 569,900
- Bedrooms3
- Full Bathrooms3
- Half Bathrooms1
- Sqr Footage2850
- Lot Size2.11 Acres
Data Source:
Stellar MLS
Property Description
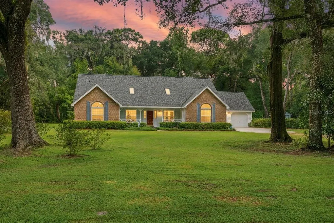
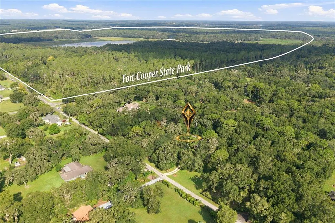
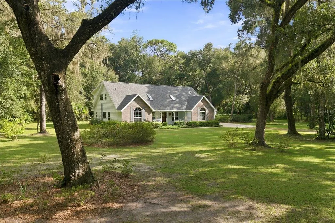
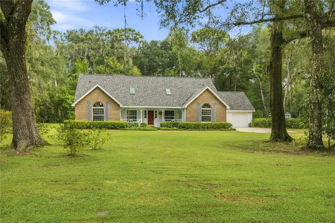
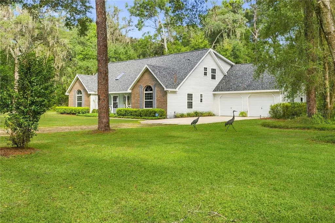
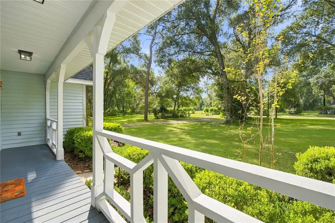
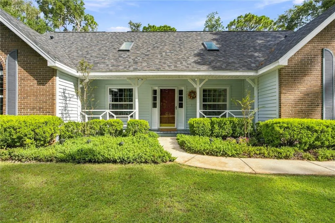
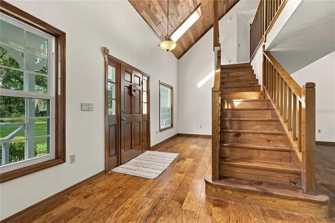
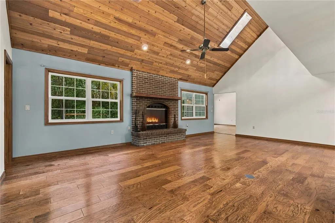
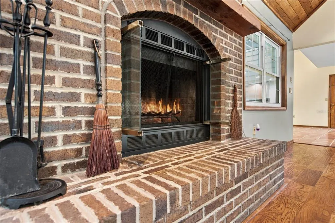
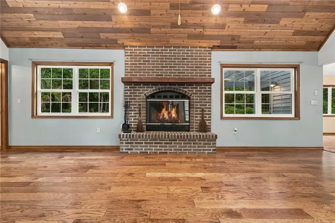
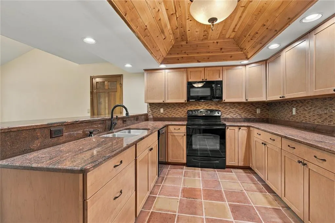
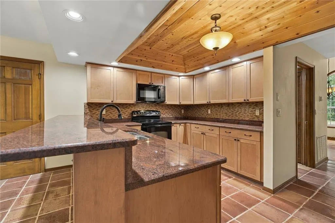
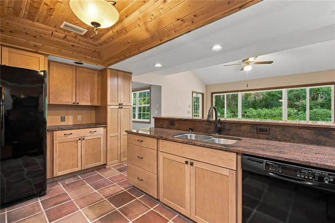
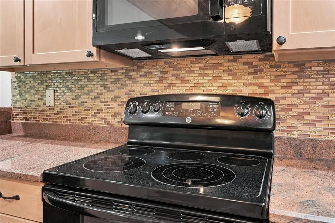
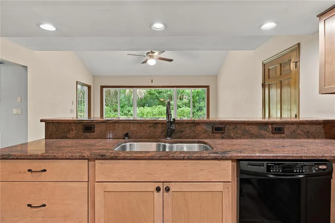
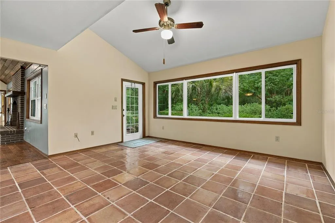
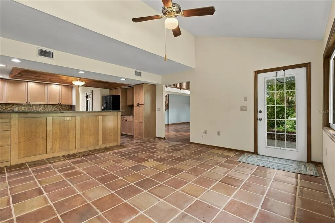
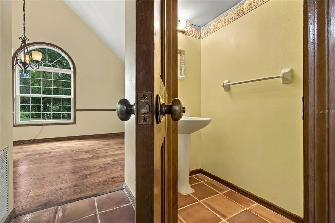
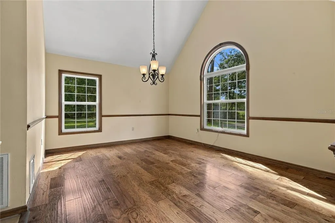
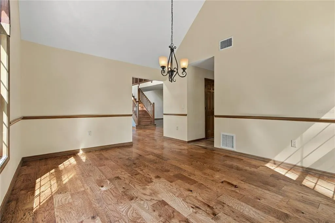
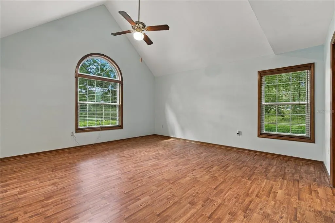
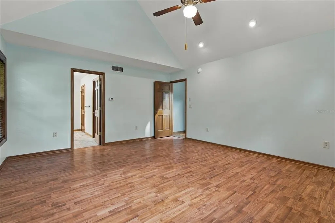
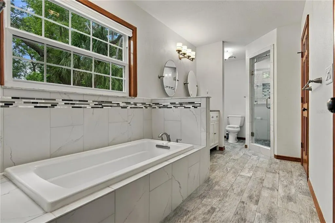
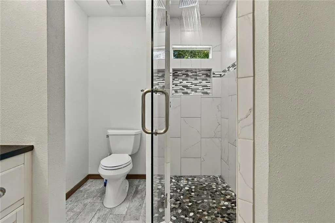
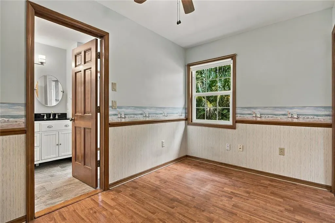
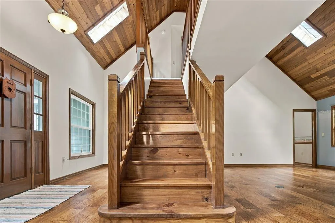
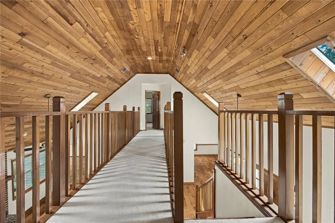
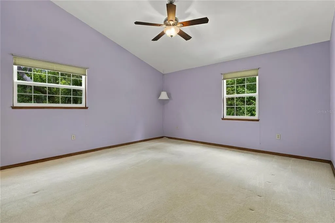
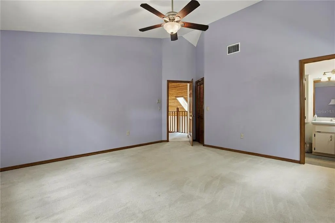
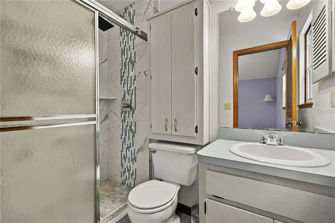
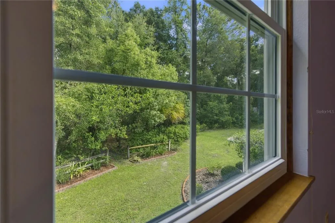
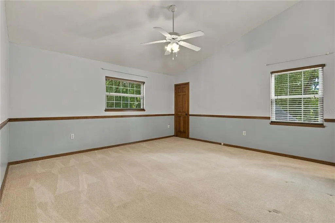
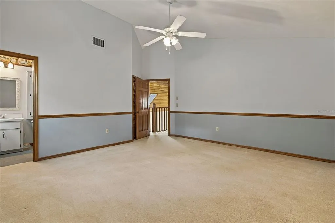
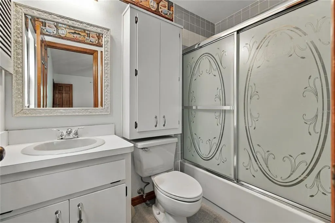
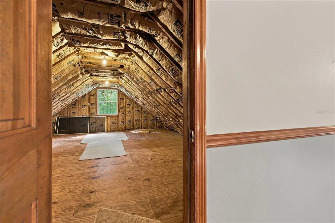
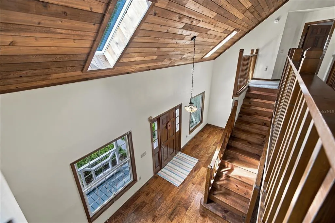
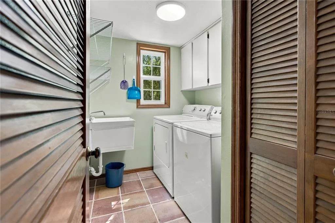
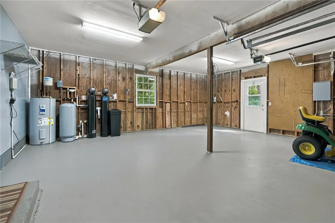
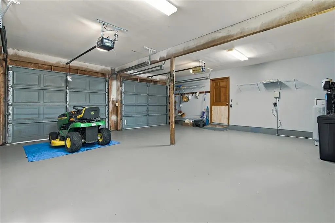
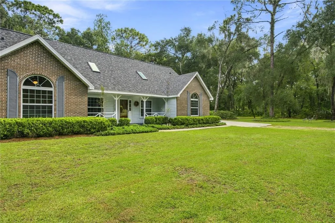
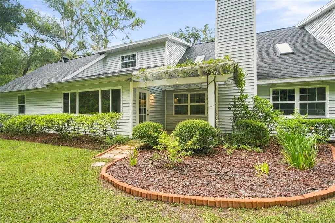
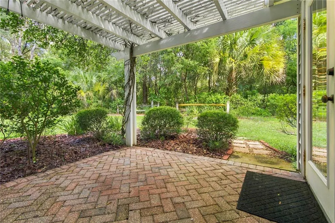
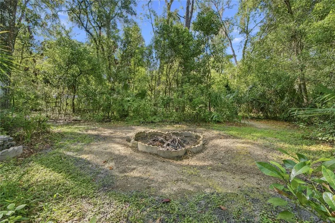
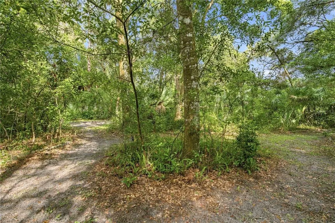
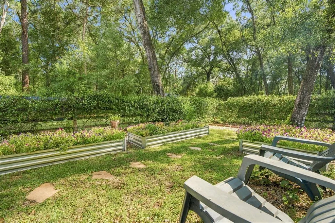
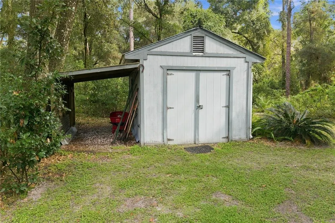
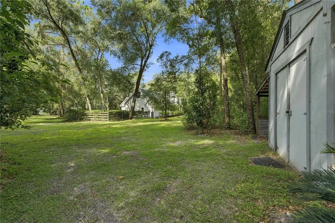
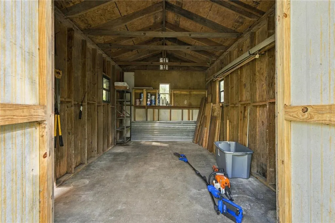
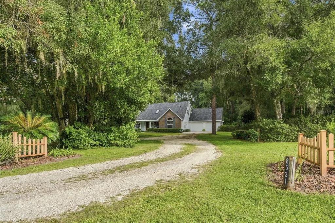
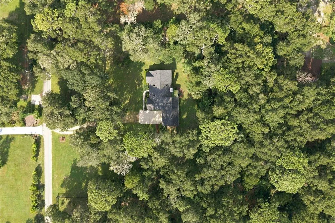
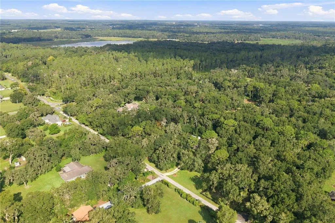
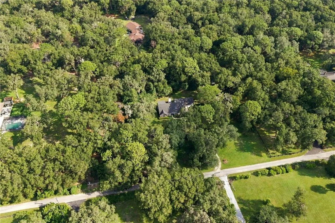
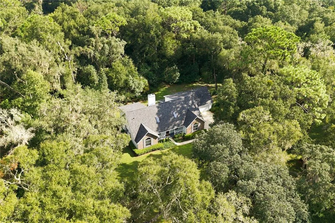
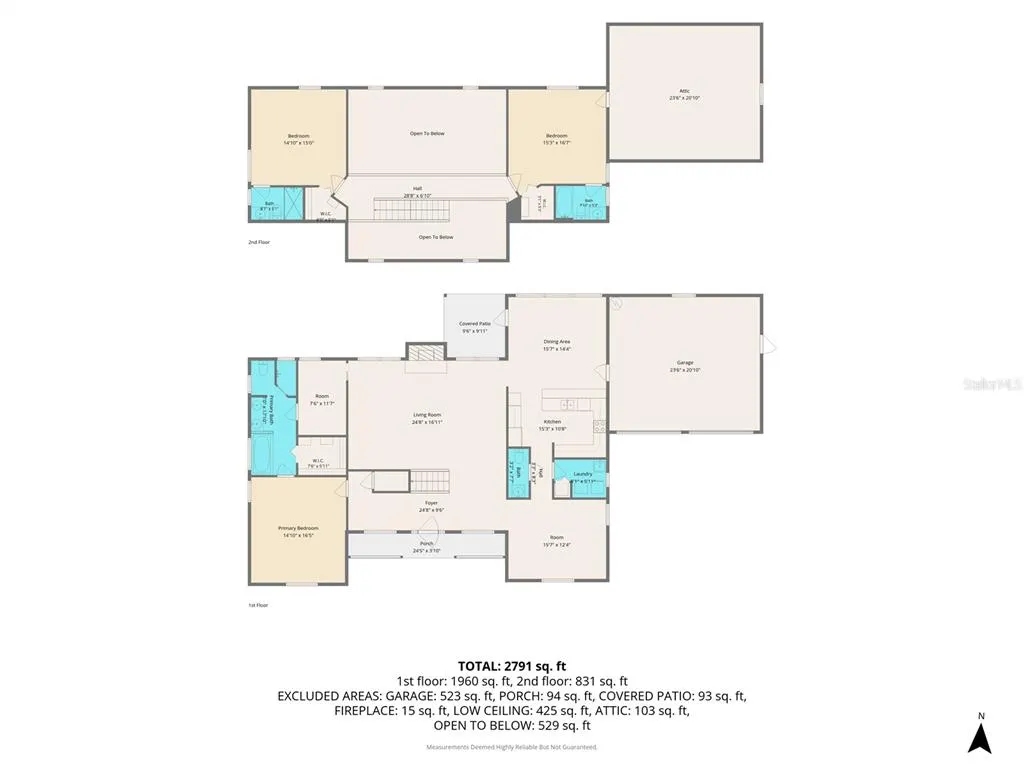
Welcome to this beautiful 3-bedroom, 3.5-bathroom home situated on a spacious 2.11-acre lot in a peaceful neighborhood just minutes from downtown Inverness. Ideally located right next to the entrance of Fort Cooper State Park, this home offers unparalleled access to nature and outdoor activities. Each bedroom boasts its own full bathroom, providing privacy and comfort for all. The primary suite features a bonus room/office, perfect for working from home, crafts, a nursery, or a quiet retreat. Step inside to admire the high ceilings planked with cedar and the hand-scraped Hickory wood floors in the living area, creating a warm and inviting atmosphere. The kitchen impresses with Satillo tile floors, granite countertops, and plenty of space for culinary adventures. Cozy up on chilly evenings by the wood-burning fireplace. Enjoy nature right in your backyard with walking trails winding through the property, a pergola for outdoor relaxation, and a private garden with planter boxes for your green thumb. The property is partially fenced and includes a shed with a lean-to for extra storage or hobby space. Additional highlights include a 2-bay garage, attic storage space off the guest bedroom that can be converted into additional living space, and the home is wired for a portable generator. Deer are frequent visitors, adding to the serene, natural setting. Recent updates provide peace of mind with a roof replaced in 2025, water heater replaced in 2025, HVAC system updated in 2019, windows replaced in 2018, and an electrical panel updated in 2018. The location puts you close to restaurants, shopping, schools, hospitals, and the Rails to Trails, giving you the perfect blend of country tranquility and city convenience. This home is a rare find. Schedule your private showing today!
| Elementary School | Middle School | High School |
|---|---|---|
| Floral City Elementary School Elementary School | Inverness Middle School Middle School | Citrus High School High School |
| Price History | |
|---|---|
| 9/19/2026 | Listed $569,900 |
General Features
| Sewer | Septic Tank |
|---|---|
| Heating | Central |
| Cooling | Central Air |
| Utilities | BB/HS Internet Available |
| Possession | Close Of Escrow |
| Roof | Shingle |
| Appliances | Dishwasher,Disposal,Dryer,Electric Water Heater,Microwave,Refrigerator,Washer |
| Zoning | CLR |
| Garage Spaces | 2 |
| Patio/Porch Features | Front Porch,Rear Porch |
| Construction Materials | Vinyl Siding |
| Year Built | 1988 |
| View | Garden,Trees/Woods |
| Levels | Two |
| Property Subtype | Single Family Residence |
| Tax Year | 2025 |
| Ownership | Fee Simple |
| County | Citrus |
| New Construction | false |
| Property Type | Residential |
| Attached Garage | true |
| Subdivision Name | FAIRWAY LANE UNREC |
| Facing Direction | South |
| Garage Y/N | true |
| Other Structures | Shed(s) |
| Total Rooms | 10 |
| Full Baths | 3 |
| Status | Pending |
| Directions | Head south on US 41S, turn left on E Fort Cooper Road. Cross over Old Floral City Road. Home is on the left. |
| High School | Citrus High School |
| City | INVERNESS |
| Senior Community Y/N | false |
| MLS Area | 34450 - Inverness |
| Lot Size Units | Acres |
| Lot Size Square Feet | 91849 |
| Carport Y/N | false |
| Listing Terms | Cash,Conventional,FHA,USDA Loan,VA Loan |
| Elementary School | Floral City Elementary School |
| Land Lease Y/N | false |
| Tax Annual Amount | 1739 |
| Middle/Junior High School | Inverness Middle School |
| Additional Parcels Y/N | false |
| Lease Considered Y/N | true |
| Virtual Tour | https://www.zillow.com/view-imx/f58f901d-7090-407c-9986-0964d03b3ed1?wl=true&setAttribution=mls&initialViewType=pano |
| Building Area Units | Square Feet |
| Living Area Units | Square Feet |
| Standard Status | Pending |
| Occupancy Type | Vacant |
| Tax Lot | B0 |
| Legal Description | PARCEL B: W 265 FT OF E 795 FT OF PT OF S 346.57 FT OF SW1/4 OF SE1/4 E OF OLD FLORAL CITY RD DESC IN OR BK 64 4 PG 1144 & OR BK 759 PG 773 |
| Minimum Lease | No Minimum |
| Water Access Y/N | false |
| Additional Rooms | Attic,Bonus Room,Formal Dining Room Separate,Inside Utility,Storage Rooms |
| Water View Y/N | false |
| Flood Zone Code | X & AE |
| In Law Suite YN | false |
| Flood Zone Code X | Yes |
Interior Features
| Interior Amenities | Ceiling Fan(s),High Ceilings,Primary Bedroom Main Floor,Skylight(s),Split Bedroom,Stone Counters,Walk-In Closet(s) |
|---|---|
| Flooring | Carpet,Ceramic Tile,Engineered Hardwood |
| Furnished Y/N | Unfurnished |
| Fireplace Features | Wood Burning |
| Air Conditioning Y/N | true |
| Heating Y/N | true |
| Fireplace Y/N | true |
| Half Baths | 1 |
| Laundry Features | Inside,Laundry Room |
| Total Bedrooms | 3 |
| LivingAreaSource | Public Records |
| Total Baths | 4 |
Exterior Features
| Exterior Amenities | French Doors,Garden,Irrigation System,Private Yard,Storage |
|---|---|
| Parking Features | Curb Parking |
| Lot Features | Oversized Lot,Private |
| Water Source | Well |
| Lot Size Area | 2.1086 |
| Foundation Details | Slab |
| Building Area Total | 3478 |
| Lot Size Acres | 2.11 |
| Road Surface Type | Paved |
| Private Pool | false |
| Waterfront Y/N | false |
| Covered Spaces | 2 |
Amenities
- Foreclosure
- Views
- Short Sale
- New Construction
- Adult 55+
- Lease To Own
- No HOA Fees
- Furnished
- Primary On Main
- Air Conditioning
- Seller Finance
- Green
- Fixer Upper
- Horse
- Golf
- Fireplace
- Deck
- Garage
- Basement
- Pool
Property vs Single Family Average in 34450
Price
Taxes
Year Built
 Copyright © MFRMLS.com All information deemed reliable but not guaranteed. All properties are subject to prior sale, change or withdrawal. Neither listing broker(s) or information provider(s) shall be responsible for any typographical errors, misinformation, misprints and shall be held totally harmless. Listing(s) information is provided for consumers personal, non-commercial use and may not be used for any purpose other than to identify prospective properties consumers may be interested in purchasing. Information on this site was last updated Last updated on September 23, 2026 8:54 PM UTC The listing information on this page last changed on Last updated on September 23, 2026 8:54 PM UTCd. The data relating to real estate for sale on this website comes in part from the Internet Data Exchange program of MFR MLS.
All information deemed reliable but not guaranteed. All properties are subject to prior sale, change or withdrawal. Neither listing broker(s) or information provider(s) shall be responsible for any typographical errors, misinformation, misprints and shall be held totally harmless. Listing(s) information is provided for consumers personal, non-commercial use and may not be used for any purpose other than to identify prospective properties consumers may be interested in purchasing.
Updated on September 23, 2026 8:54 PM UTC
Copyright © MFRMLS.com All information deemed reliable but not guaranteed. All properties are subject to prior sale, change or withdrawal. Neither listing broker(s) or information provider(s) shall be responsible for any typographical errors, misinformation, misprints and shall be held totally harmless. Listing(s) information is provided for consumers personal, non-commercial use and may not be used for any purpose other than to identify prospective properties consumers may be interested in purchasing. Information on this site was last updated Last updated on September 23, 2026 8:54 PM UTC The listing information on this page last changed on Last updated on September 23, 2026 8:54 PM UTCd. The data relating to real estate for sale on this website comes in part from the Internet Data Exchange program of MFR MLS.
All information deemed reliable but not guaranteed. All properties are subject to prior sale, change or withdrawal. Neither listing broker(s) or information provider(s) shall be responsible for any typographical errors, misinformation, misprints and shall be held totally harmless. Listing(s) information is provided for consumers personal, non-commercial use and may not be used for any purpose other than to identify prospective properties consumers may be interested in purchasing.
Updated on September 23, 2026 8:54 PM UTC
