
Primary on Main
Address
186 S Bear Pointe Drive, LAKE PLACID, FL
Price
$ 850,000
Property Attributes
- MLS#O6383032
- TypeSingle Family
- Listing Status Active
- CountyHighlands
- CityLAKE PLACID
- AreaLake Placid
- NeighborhoodSOUTH BEAR POINTE RANCHES UNREC
- Zip33852
- StyleSingle Family Residence
- Year Built2007
- Taxes$ 6901
- Price$ 850,000
- Bedrooms3
- Full Bathrooms3
- Half Bathrooms0
- Sqr Footage2665
- Lot Size5 Acres
Data Source:
Stellar MLS
Property Description
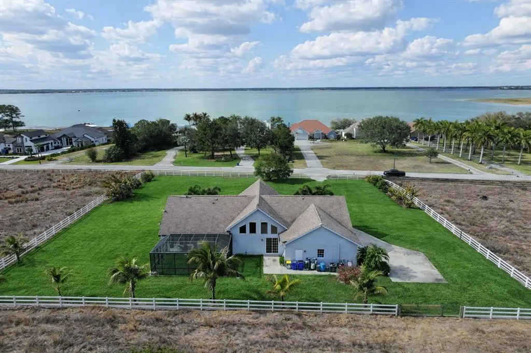
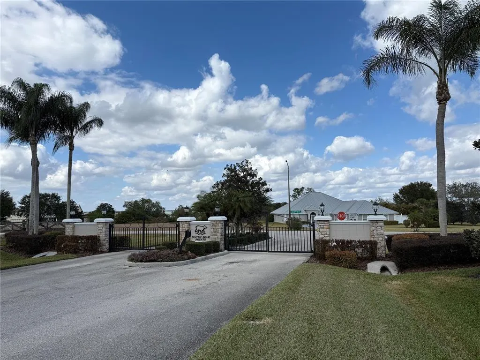
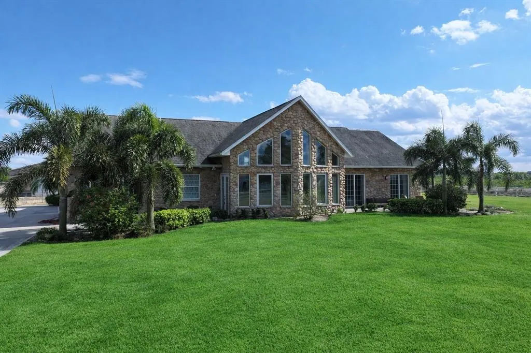
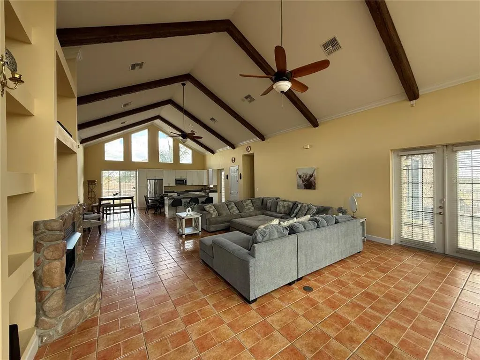
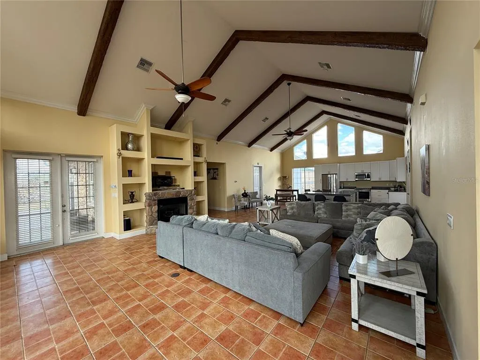
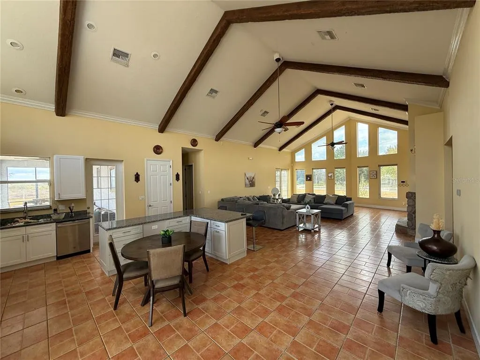
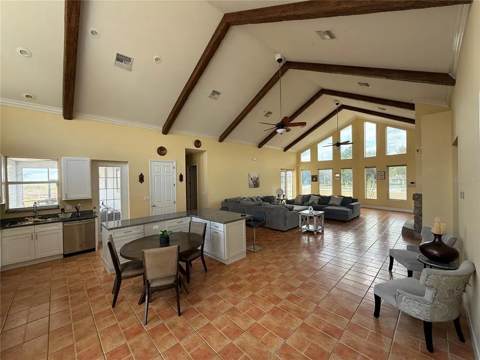
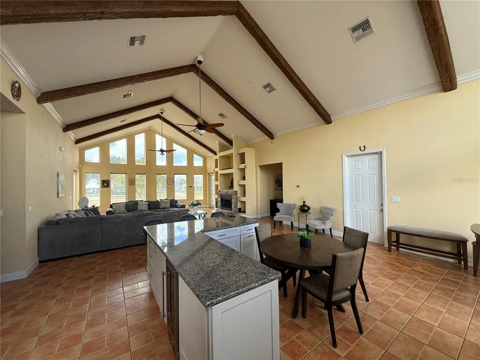
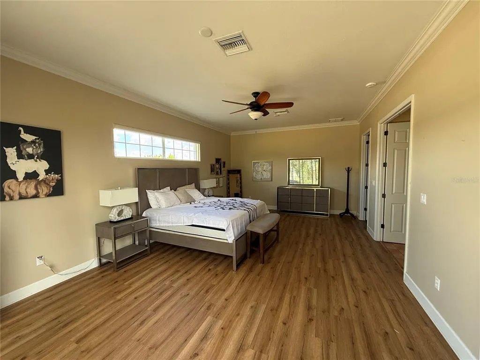
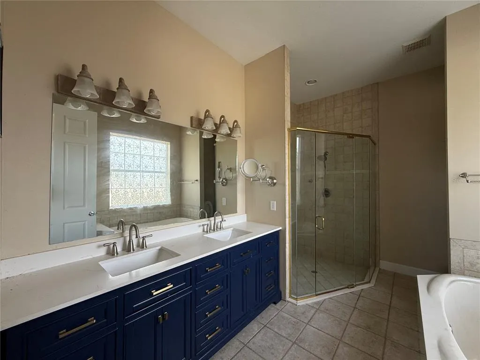
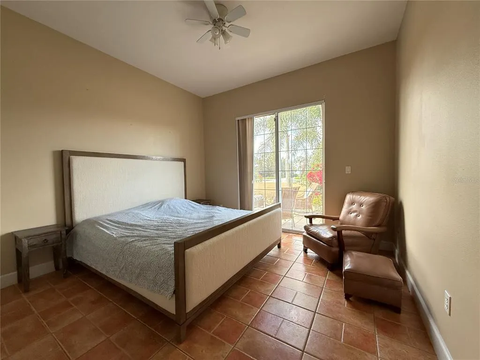
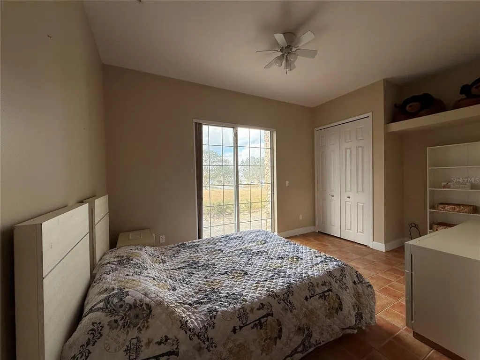
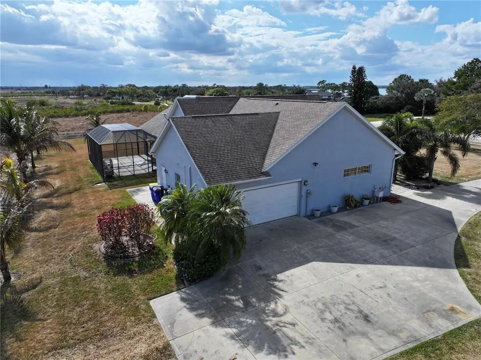
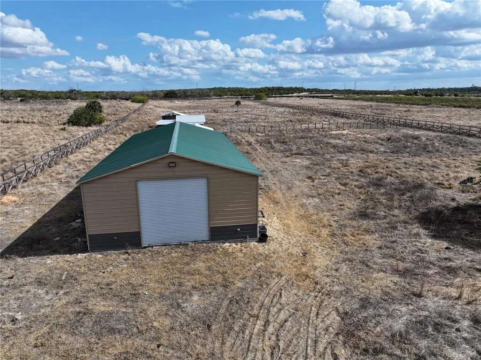
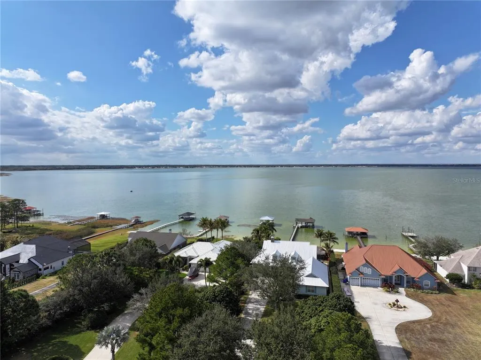
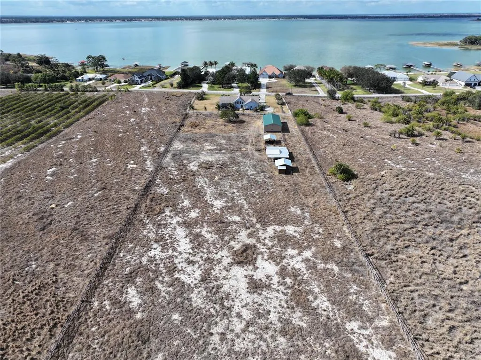
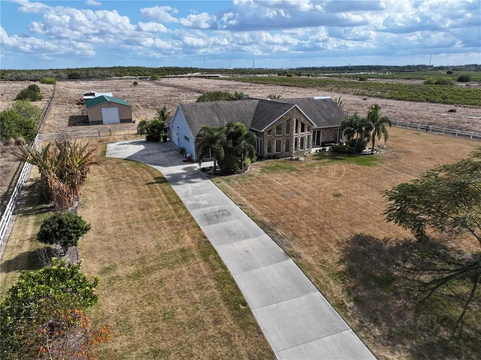
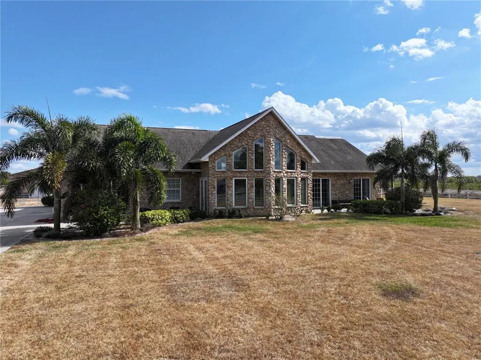
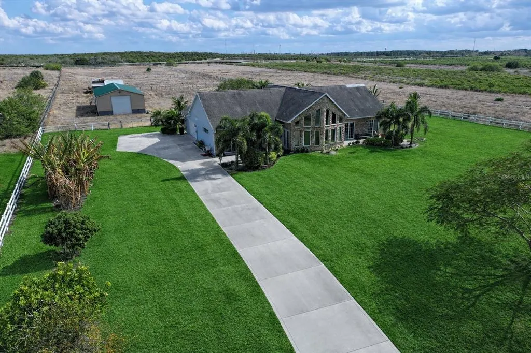
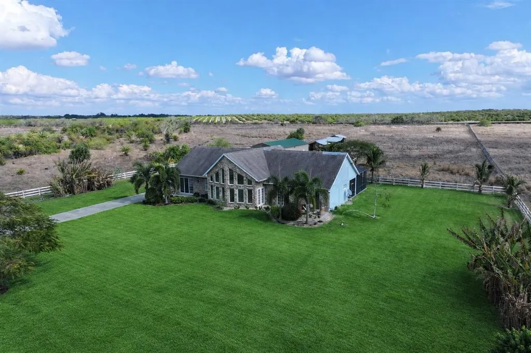
Virtually Staged. Welcome to your private country retreat in Lake Placid a rare opportunity to own 5 fully fenced, agricultural-zoned acres in the gated community of South Bear Pointe near beautiful Lake Placid. This exceptional property perfectly blends modern comfort with true homestead living. The thoughtfully designed residence offers spacious living with an open-concept layout that flows seamlessly from the main living area to the dining space and kitchen, creating the ideal setting for both everyday living and entertaining. Natural light fills the home, enhancing its warm and inviting atmosphere. With generous bedrooms, well-appointed baths, a dedicated office, and a 2-car garage, there’s room for everyone to live, work, and grow comfortably. Step outside and experience everything this property has to offer. A massive 66x30 steel barn (2022) provides incredible flexibility for a workshop, equipment storage, business use, or recreational vehicles. There’s also a detached metal pole building, chicken coop, animal barn with stalls, and fenced pasture—ready for horses, livestock, or your expanding agricultural vision. Enjoy fresh fruit right from your own land with starfruit, plantain, grape, and fig trees already producing. The newly screened-in back patio (2024) offers the perfect place to relax or entertain, while two welcoming front porches add timeless charm. A 4-inch well and upgraded water filtration system (2024) support self-sufficient living, and the 2017 roof provides added peace of mind. If you’ve been searching for space, functionality, and the freedom of country living without sacrificing comfort, this one truly checks every box.
| Price History | |
|---|---|
| 2/24/2026 | Listed $875,000 |
| 5/15/2026 | 3$850,000 |
General Features
| Sewer | Septic Tank |
|---|---|
| Heating | Central |
| Cooling | Central Air |
| Utilities | Water Connected |
| Roof | Shingle |
| Appliances | Built-In Oven,Dishwasher,Dryer,Microwave,Refrigerator,Washer,Water Softener,Wine Refrigerator |
| Zoning | AU |
| Garage Spaces | 2 |
| Patio/Porch Features | Screened |
| Construction Materials | Stucco |
| Year Built | 2007 |
| Levels | One |
| Property Subtype | Single Family Residence |
| Tax Year | 2025 |
| Ownership | Fee Simple |
| County | Highlands |
| New Construction | false |
| Property Type | Residential |
| Attached Garage | true |
| Subdivision Name | SOUTH BEAR POINTE RANCHES UNREC |
| Facing Direction | Northwest |
| Garage Y/N | true |
| Other Structures | Barn(s) |
| Total Rooms | 8 |
| Full Baths | 3 |
| Status | Active |
| Directions | From US-27 in Lake Placid, head east on County Road 621 (Lake June Rd) for approximately 3–4 miles, then turn right onto S Bear Lake Rd. Continue straight and turn onto S Bear Lake Place 186 S Bear Lake Place will be on your right, offering a peaceful drive from the main highway into quiet country surroundings |
| City | LAKE PLACID |
| Senior Community Y/N | false |
| MLS Area | 33852 - Lake Placid |
| Lot Size Units | Acres |
| Lot Size Square Feet | 217800 |
| Carport Y/N | false |
| Listing Terms | Cash,Conventional |
| Land Lease Y/N | false |
| Tax Annual Amount | 6901.19 |
| Additional Parcels Y/N | false |
| Lease Considered Y/N | true |
| Virtual Tour | https://www.propertypanorama.com/instaview/stellar/O6383032 |
| Building Area Units | Square Feet |
| Living Area Units | Square Feet |
| Standard Status | Active |
| Occupancy Type | Owner |
| Legal Description | SOUTH BEAR POINTE RANCHES UNREC TRACT 3-A 5.00 ACRES |
| Minimum Lease | No Minimum |
| Water Access Y/N | false |
| Water View Y/N | false |
| Flood Zone Code | X |
| In Law Suite YN | false |
| Flood Zone Code X | Yes |
Interior Features
| Interior Amenities | Ceiling Fan(s),Eating Space In Kitchen,High Ceilings,Kitchen/Family Room Combo,Living Room/Dining Room Combo,Open Floorplan,Primary Bedroom Main Floor,Thermostat,Walk-In Closet(s) |
|---|---|
| Flooring | Ceramic Tile |
| Furnished Y/N | Negotiable |
| Fireplace Features | Gas |
| Total Stories | 1 |
| Air Conditioning Y/N | true |
| Heating Y/N | true |
| Fireplace Y/N | true |
| Laundry Features | Common Area,Laundry Room |
| Total Bedrooms | 3 |
| LivingAreaSource | Appraiser |
| Total Baths | 3 |
Exterior Features
| Exterior Amenities | Private Yard |
|---|---|
| Vegetation | Fruit Trees |
| Fencing | Vinyl |
| Parking Features | Converted Garage,Driveway,Garage Door Opener |
| Lot Features | Farm,Private |
| Water Source | Well |
| Lot Size Area | 5 |
| Foundation Details | Slab |
| Building Area Total | 3734 |
| Lot Size Acres | 5 |
| Road Surface Type | Paved,Asphalt |
| Private Pool | false |
| Waterfront Y/N | false |
| Covered Spaces | 2 |
| Road Frontage Type | Street Paved |
| Road Responsibility | Private Maintained Road |
| Horse Amenities | Stable(s) |
Amenities
- Foreclosure
- Views
- Short Sale
- New Construction
- Adult 55+
- Lease To Own
- No HOA Fees
- Furnished
- Primary On Main
- Air Conditioning
- Seller Finance
- Green
- Fixer Upper
- Horse
- Golf
- Fireplace
- Deck
- Garage
- Basement
- Pool
Property vs Single Family Average in 33852
Price
Taxes
Year Built
 Copyright © MFRMLS.com All information deemed reliable but not guaranteed. All properties are subject to prior sale, change or withdrawal. Neither listing broker(s) or information provider(s) shall be responsible for any typographical errors, misinformation, misprints and shall be held totally harmless. Listing(s) information is provided for consumers personal, non-commercial use and may not be used for any purpose other than to identify prospective properties consumers may be interested in purchasing. Information on this site was last updated Last updated on September 22, 2026 12:31 PM UTC The listing information on this page last changed on Last updated on September 22, 2026 12:31 PM UTCd. The data relating to real estate for sale on this website comes in part from the Internet Data Exchange program of MFR MLS.
All information deemed reliable but not guaranteed. All properties are subject to prior sale, change or withdrawal. Neither listing broker(s) or information provider(s) shall be responsible for any typographical errors, misinformation, misprints and shall be held totally harmless. Listing(s) information is provided for consumers personal, non-commercial use and may not be used for any purpose other than to identify prospective properties consumers may be interested in purchasing.
Updated on September 22, 2026 12:31 PM UTC
Copyright © MFRMLS.com All information deemed reliable but not guaranteed. All properties are subject to prior sale, change or withdrawal. Neither listing broker(s) or information provider(s) shall be responsible for any typographical errors, misinformation, misprints and shall be held totally harmless. Listing(s) information is provided for consumers personal, non-commercial use and may not be used for any purpose other than to identify prospective properties consumers may be interested in purchasing. Information on this site was last updated Last updated on September 22, 2026 12:31 PM UTC The listing information on this page last changed on Last updated on September 22, 2026 12:31 PM UTCd. The data relating to real estate for sale on this website comes in part from the Internet Data Exchange program of MFR MLS.
All information deemed reliable but not guaranteed. All properties are subject to prior sale, change or withdrawal. Neither listing broker(s) or information provider(s) shall be responsible for any typographical errors, misinformation, misprints and shall be held totally harmless. Listing(s) information is provided for consumers personal, non-commercial use and may not be used for any purpose other than to identify prospective properties consumers may be interested in purchasing.
Updated on September 22, 2026 12:31 PM UTC
