
Price Reduction - Views - Primary on Main












Address
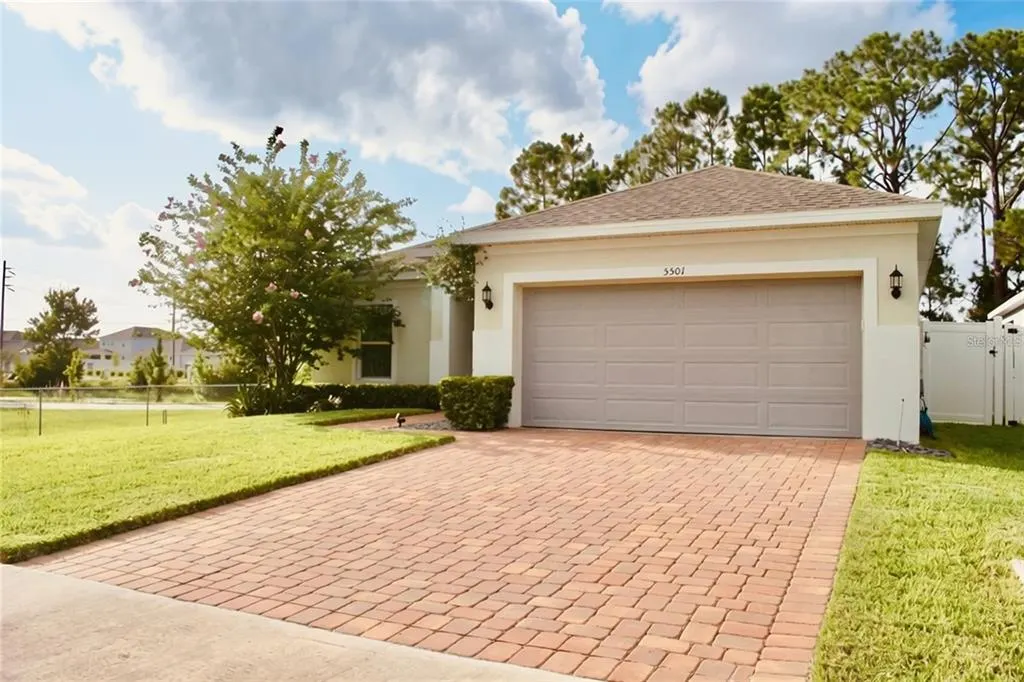
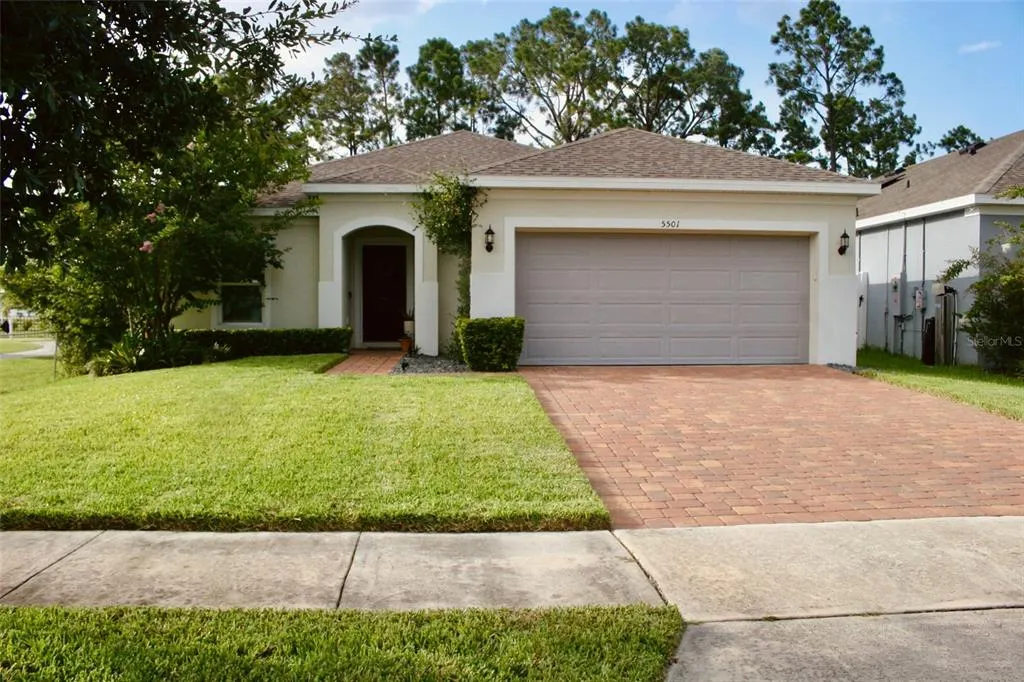
5501 Sabal Drive, ST CLOUD, FL
Price
$ 389,000
Property Attributes
- MLS#A4699712
- TypeSingle Family
- Listing Status Active
- CountyOsceola
- CityST CLOUD
- AreaSt Cloud (Magnolia Square)
- NeighborhoodWIREGRASS PH 1
- Zip34771
- StyleFlorida Traditional
- Year Built2021
- Taxes$ 4467
- Price$ 389,000
- Bedrooms4
- Full Bathrooms2
- Half Bathrooms0
- Sqr Footage1710
- Lot Size0.13 Acres
Data Source:
Stellar MLS
Property Description
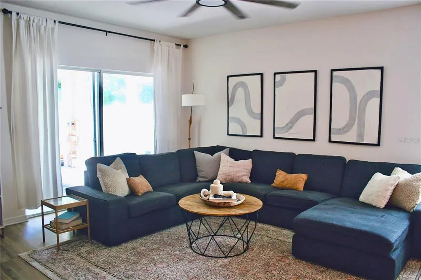
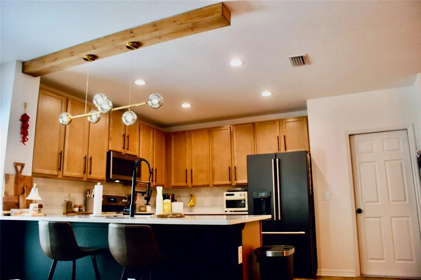
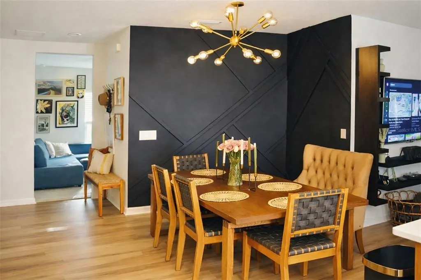
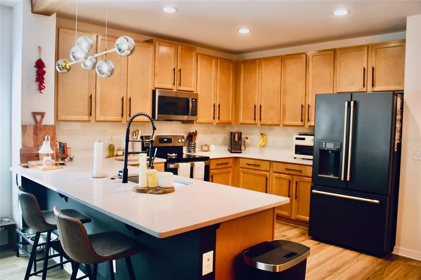
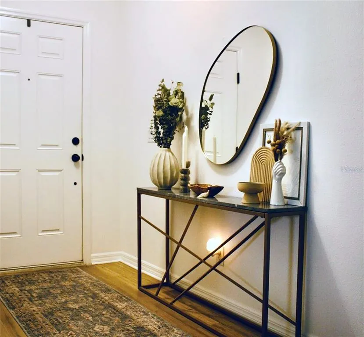
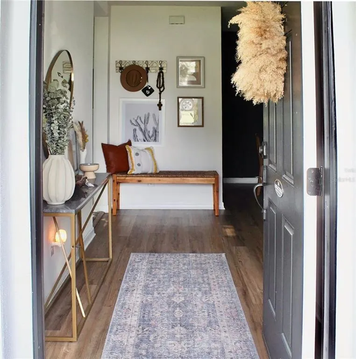
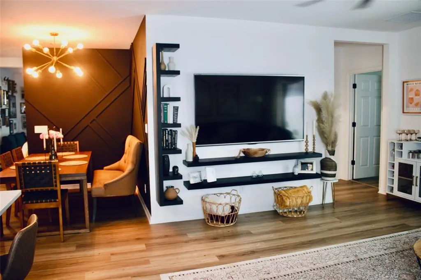
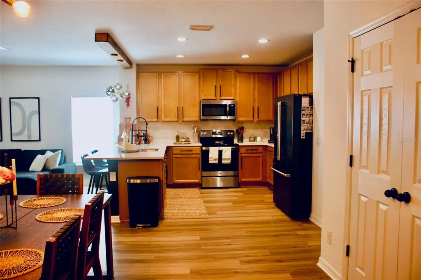
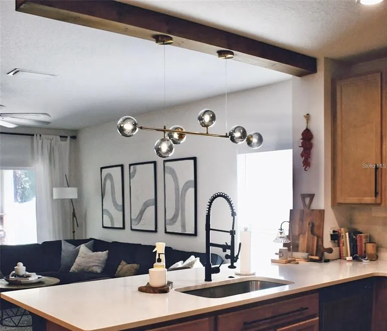
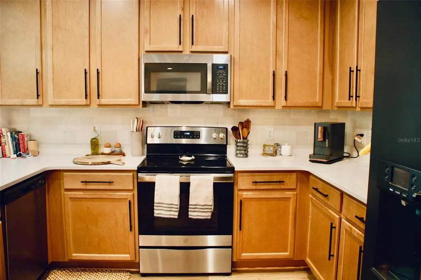
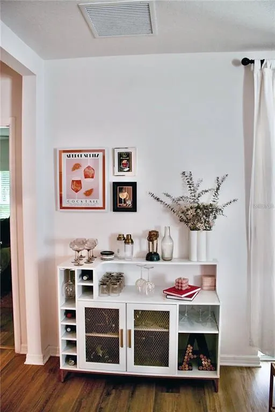
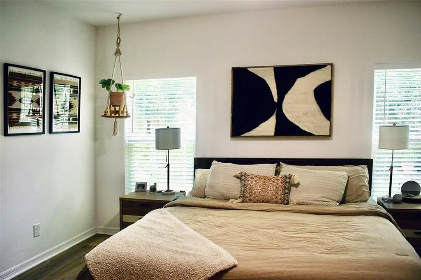
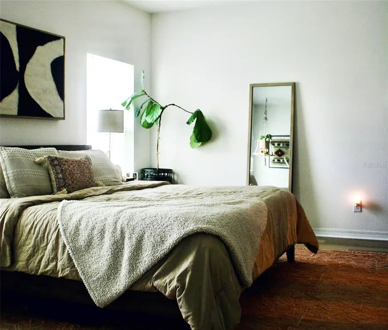
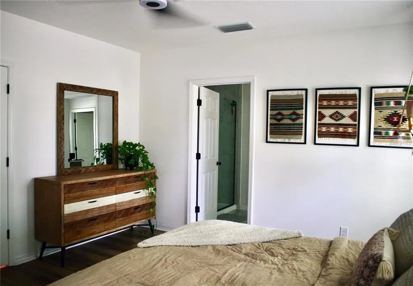
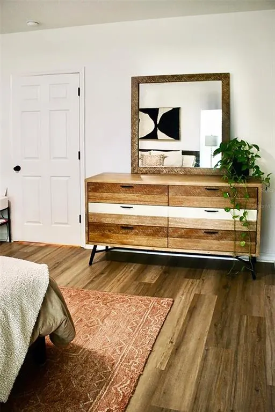
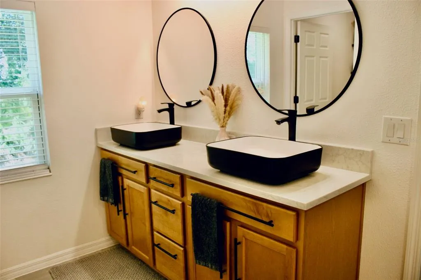
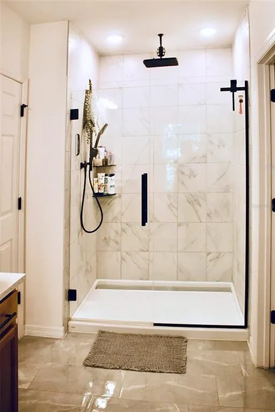
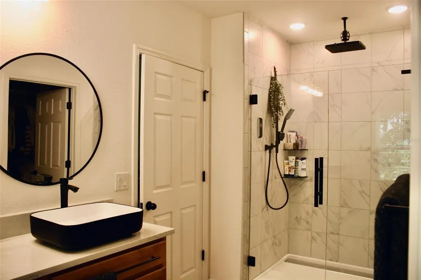
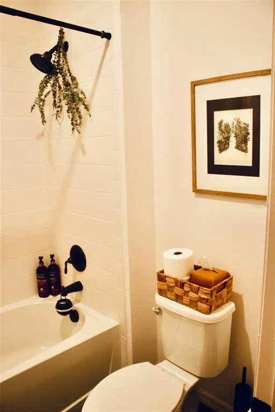
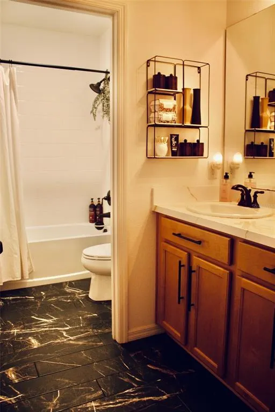
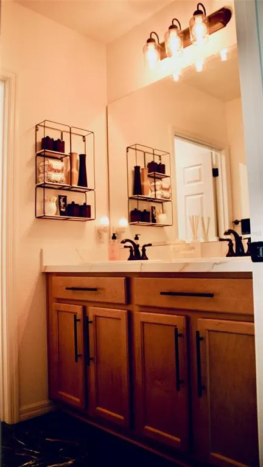
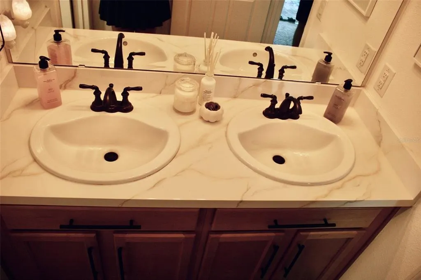
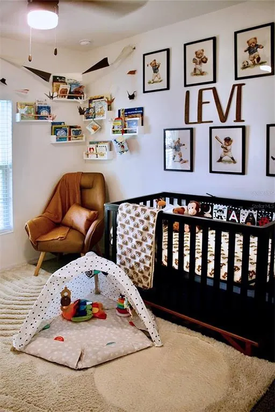
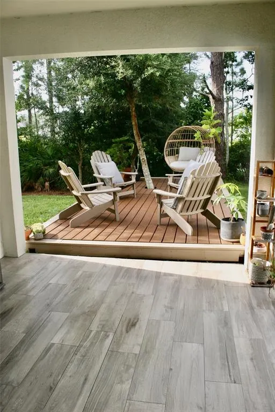
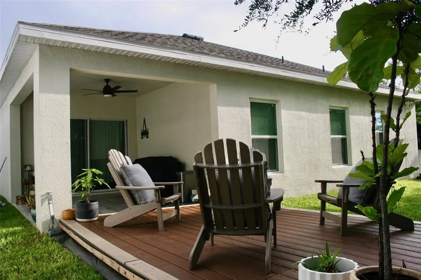
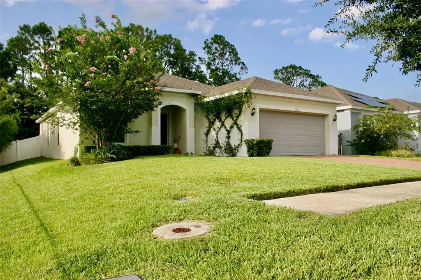
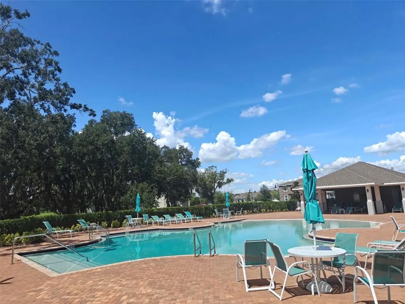
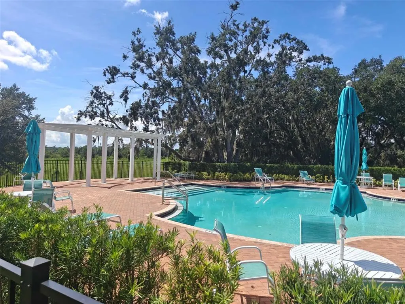
MOVE-IN READY WITH THE UPGRADES ALREADY DONE! SELLER OFFERING A CONTRIBUTION TOWARD BUYER’S CLOSING COSTS. Built in 2021, this beautifully maintained home in the Wiregrass community of St. Cloud offers 3 bedrooms, 2 full bathrooms, a versatile flex room, and a 2-car garage. The flex room provides additional space for a home office, playroom, or hobbies. The kitchen features 42-inch solid wood cabinets, premium quartz countertops, a timeless backsplash, a spacious walk-in pantry, and upgraded plumbing fixtures and hardware. Luxury vinyl flooring extends throughout the main living areas and primary bedroom, while both bathrooms feature stylish ceramic tile work and upgraded fixtures and hardware. The primary suite includes a spa-style shower with digital controls and a rainfall showerhead. Additional highlights include energy-efficient, impact-resistant windows, thoughtfully selected light fixtures, ceiling fans throughout, and custom wood molding accents that add character to the interior. Situated on an oversized end lot with a neighboring home on only one side, the property offers inviting outdoor living spaces, including a covered patio finished with tile and a custom-built backyard deck—ideal for morning coffee, outdoor dining, or relaxing with guests. Conveniently located near Voyager K-8 School and the Lake Nona area, with access to shopping centers, restaurants, Medical City, Orlando International Airport, and major highways. Enjoy day trips to Orlando’s world-famous theme parks, including Walt Disney World and Universal Orlando, or explore the Atlantic beaches of Indialantic and Cocoa Beach. Wiregrass residents also enjoy a community pool, playground, park, and sidewalks. With its thoughtful upgrades and finished outdoor spaces, this home is ready to enjoy from day one. Schedule your private showing today!
| Elementary School | Middle School | High School |
|---|---|---|
| VOYAGER K-8 Elementary School | VOYAGER K-8 Middle School | Tohopekaliga High School High School |
| Price History | |
|---|---|
| 7/14/2026 | Listed $410,000 |
| 8/3/2026 | 3$399,000 |
| 8/8/2026 | 1$395,000 |
| 9/15/2026 | 2$389,000 |
General Features
| Sewer | Public Sewer |
|---|---|
| Heating | Central,Electric,Heat Pump |
| Cooling | Central Air |
| Utilities | BB/HS Internet Available,Cable Available,Cable Connected,Electricity Available,Electricity Connected,Phone Available,Public,Sewer Available,Sewer Connected,Sprinkler Meter,Street Lights,Underground Utilities,Water Available,Water Connected |
| Roof | Shingle |
| Appliances | Convection Oven,Cooktop,Dishwasher,Disposal,Electric Water Heater,Exhaust Fan,Microwave,Range |
| Zoning | X |
| HOA Fee | 100 |
| Garage Spaces | 2 |
| Association Fee Includes | Community Pool,Insurance,Maintenance Structure,Maintenance Grounds,Maintenance Repairs,Pool Maintenance,Trash |
| Patio/Porch Features | Covered,Deck,Patio,Rear Porch |
| Architectural Style | Florida,Traditional |
| Security Features | Smoke Detector(s) |
| Construction Materials | Block,Stucco |
| Pets Allowed | Cats OK,Dogs OK,Yes |
| Year Built | 2021 |
| View | Trees/Woods |
| Levels | One |
| Property Subtype | Single Family Residence |
| Tax Year | 2025 |
| Ownership | Fee Simple |
| Community Features | Buyer Approval Required,Community Mailbox,Dog Park,Park,Playground,Pool,Sidewalks |
| Assoc Fee Paid Per | Monthly |
| County | Osceola |
| New Construction | false |
| Property Type | Residential |
| Association Amenities | Fence Restrictions,Maintenance,Playground,Pool |
| Attached Garage | true |
| Subdivision Name | WIREGRASS PH 1 |
| Facing Direction | South |
| Garage Y/N | true |
| Total Rooms | 9 |
| Full Baths | 2 |
| Status | Active |
| Directions | From Lake Nona: Take Narcoossee Rd south toward St. Cloud. Turn left onto Jack Brack Rd. Continue through two curves; the subdivision will be on your right. Turn right onto Sabal Dr. From St. Cloud (US-192): Take Narcoossee Rd north toward Lake Nona. Turn right onto Jack Brack Rd. Continue through two curves; the subdivision will be on your right. Turn right onto Sabal Dr. |
| High School | Tohopekaliga High School |
| City | ST CLOUD |
| Association Name | LELAND MANAGEMENT RESIDENT SUPORT |
| Senior Community Y/N | false |
| MLS Area | 34771 - St Cloud (Magnolia Square) |
| Lot Size Units | Square Feet |
| Lot Size Square Feet | 5663 |
| Carport Y/N | false |
| Listing Terms | Cash,Conventional,FHA,VA Loan |
| Elementary School | VOYAGER K-8 |
| Land Lease Y/N | false |
| Tax Annual Amount | 4467.71 |
| Home Warranty Y/N | false |
| Middle/Junior High School | VOYAGER K-8 |
| Property Condition | Completed |
| Additional Parcels Y/N | false |
| Lease Considered Y/N | true |
| Virtual Tour | https://www.propertypanorama.com/instaview/stellar/A4699712 |
| Building Area Units | Square Feet |
| Living Area Units | Square Feet |
| Standard Status | Active |
| Occupancy Type | Owner |
| Tax Lot | 8 |
| Legal Description | WIREGRASS PH 1 PB 29 PGS 73-78 LOT 8 |
| Minimum Lease | No Minimum |
| Water Access Y/N | false |
| Monthly HOA Amount | 100 |
| Additional Rooms | Bonus Room |
| Water View Y/N | false |
| Flood Zone Code | X |
| In Law Suite YN | false |
| Flood Zone Code X | Yes |
| DockY/N | false |
Interior Features
| Interior Amenities | Ceiling Fan(s),Eating Space In Kitchen,Kitchen/Family Room Combo,L Dining,Living Room/Dining Room Combo,Open Floorplan,Primary Bedroom Main Floor,Solid Surface Counters,Solid Wood Cabinets,Stone Counters,Thermostat,Walk-In Closet(s),Window Treatments |
|---|---|
| Flooring | Carpet,Luxury Vinyl,Porcelain Tile,Tile |
| Furnished Y/N | Unfurnished |
| Total Stories | 1 |
| Air Conditioning Y/N | true |
| Heating Y/N | true |
| Window Features | Aluminum Frames,Blinds,Double Pane Windows,ENERGY STAR Qualified Windows,Low-Emissivity Windows,Rods,Thermal Windows,Window Treatments |
| Fireplace Y/N | false |
| Laundry Features | Electric Dryer Hookup,Inside,Laundry Room,Washer Hookup |
| Total Bedrooms | 4 |
| LivingAreaSource | Builder |
| Total Baths | 2 |
Exterior Features
| Exterior Amenities | Garden,Irrigation System,Lighting,Private Entrance,Private Yard,Sidewalk,Sliding Doors,Sprinkler Metered |
|---|---|
| Vegetation | Trees/Landscaped,Wooded |
| Fencing | Fenced,Vinyl |
| Parking Features | Driveway,Garage Door Opener,Guest,On Street |
| Lot Features | Corner Lot,Landscaped,Oversized Lot,Sidewalk,Street Dead-End |
| Water Source | Public |
| Lot Size Area | 5663 |
| Foundation Details | Slab |
| Building Area Total | 2310 |
| Lot Size Acres | 0.13 |
| Road Surface Type | Asphalt,Paved |
| Private Pool | false |
| Waterfront Y/N | false |
| Covered Spaces | 2 |
| Road Frontage Type | Street Dead-End |
| Road Responsibility | Public Maintained Road |
Amenities
- Foreclosure
- Views
- Short Sale
- New Construction
- Adult 55+
- Lease To Own
- No HOA Fees
- Furnished
- Primary On Main
- Air Conditioning
- Seller Finance
- Green
- Fixer Upper
- Horse
- Golf
- Fireplace
- Deck
- Garage
- Basement
- Pool
Property vs Single Family Average in 34771
Price
Taxes
Year Built
 Copyright © MFRMLS.com All information deemed reliable but not guaranteed. All properties are subject to prior sale, change or withdrawal. Neither listing broker(s) or information provider(s) shall be responsible for any typographical errors, misinformation, misprints and shall be held totally harmless. Listing(s) information is provided for consumers personal, non-commercial use and may not be used for any purpose other than to identify prospective properties consumers may be interested in purchasing. Information on this site was last updated Last updated on September 25, 2026 6:43 PM UTC The listing information on this page last changed on Last updated on September 25, 2026 6:43 PM UTCd. The data relating to real estate for sale on this website comes in part from the Internet Data Exchange program of MFR MLS.
All information deemed reliable but not guaranteed. All properties are subject to prior sale, change or withdrawal. Neither listing broker(s) or information provider(s) shall be responsible for any typographical errors, misinformation, misprints and shall be held totally harmless. Listing(s) information is provided for consumers personal, non-commercial use and may not be used for any purpose other than to identify prospective properties consumers may be interested in purchasing.
Updated on September 25, 2026 6:43 PM UTC
Copyright © MFRMLS.com All information deemed reliable but not guaranteed. All properties are subject to prior sale, change or withdrawal. Neither listing broker(s) or information provider(s) shall be responsible for any typographical errors, misinformation, misprints and shall be held totally harmless. Listing(s) information is provided for consumers personal, non-commercial use and may not be used for any purpose other than to identify prospective properties consumers may be interested in purchasing. Information on this site was last updated Last updated on September 25, 2026 6:43 PM UTC The listing information on this page last changed on Last updated on September 25, 2026 6:43 PM UTCd. The data relating to real estate for sale on this website comes in part from the Internet Data Exchange program of MFR MLS.
All information deemed reliable but not guaranteed. All properties are subject to prior sale, change or withdrawal. Neither listing broker(s) or information provider(s) shall be responsible for any typographical errors, misinformation, misprints and shall be held totally harmless. Listing(s) information is provided for consumers personal, non-commercial use and may not be used for any purpose other than to identify prospective properties consumers may be interested in purchasing.
Updated on September 25, 2026 6:43 PM UTC
